Photos & Tour
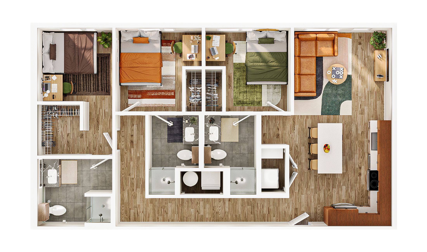
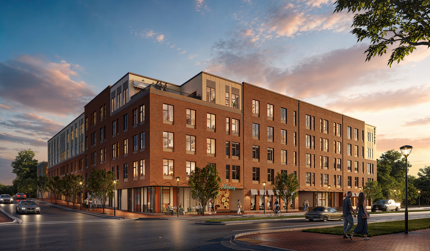
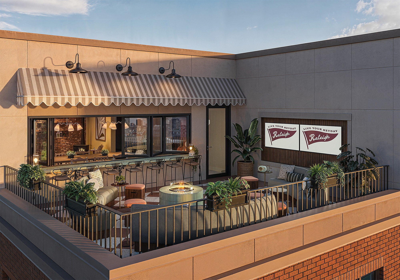
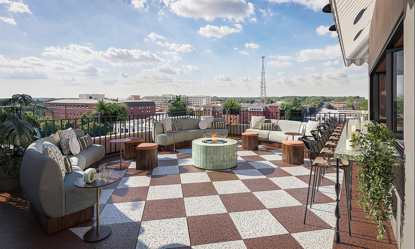
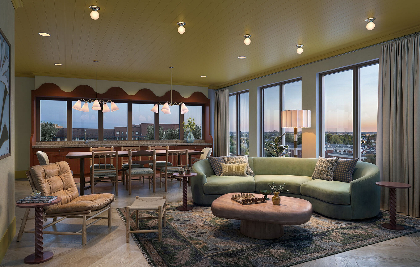
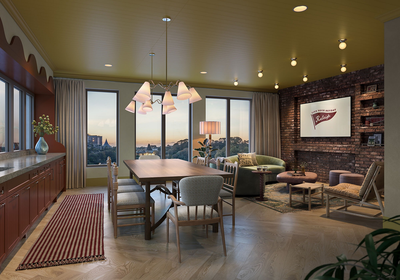
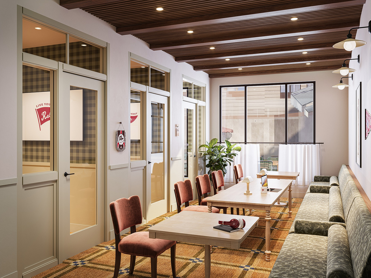
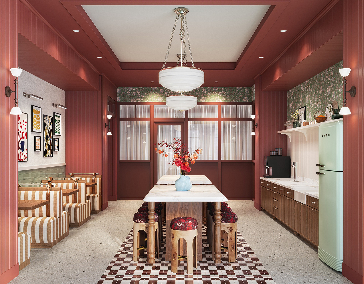
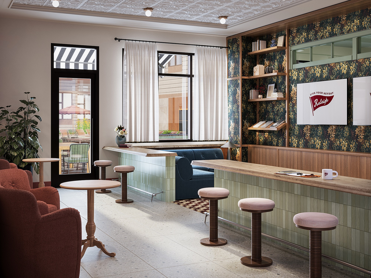
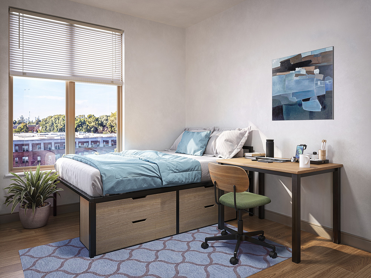
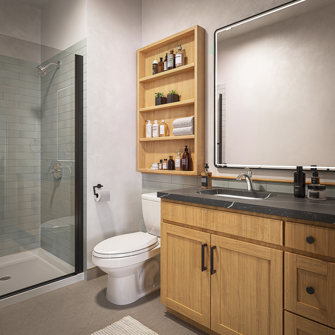
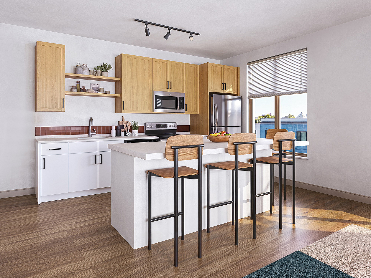
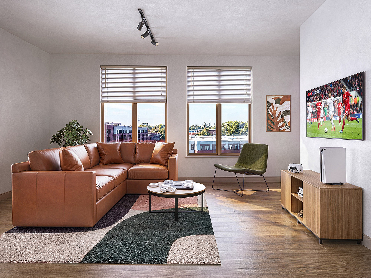
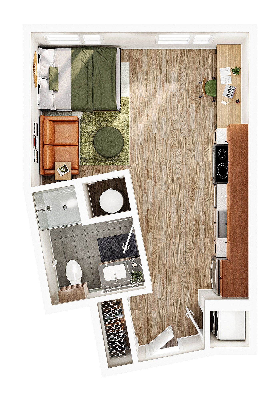
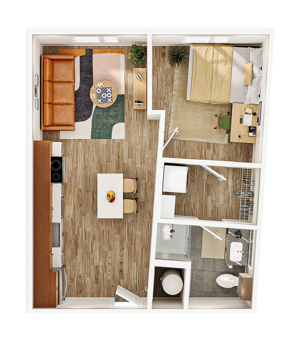
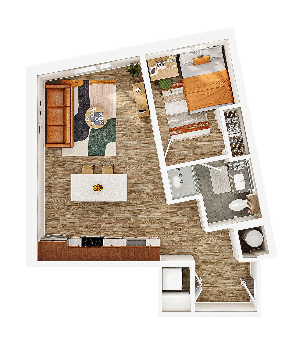
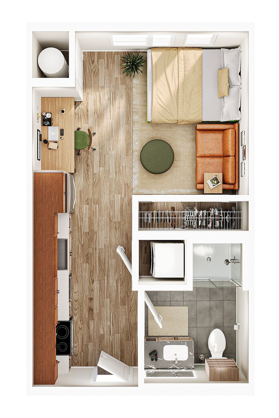
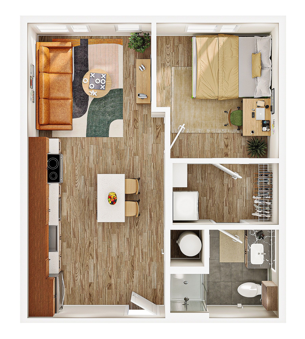
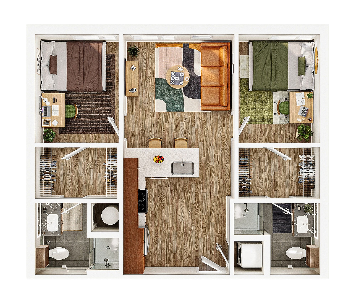
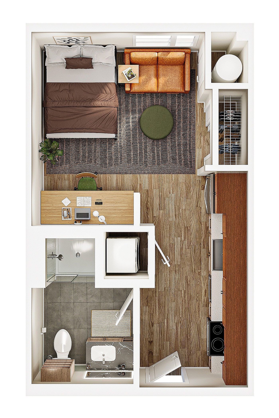
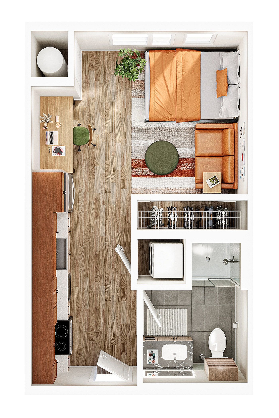
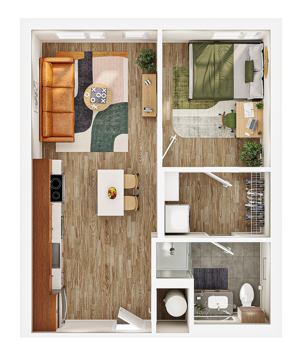
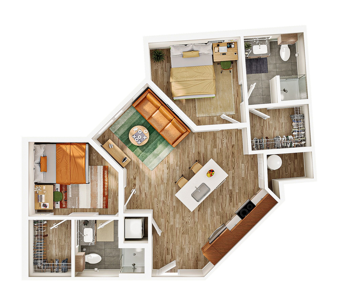
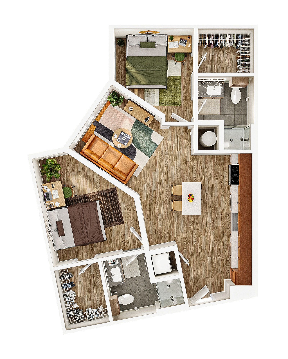
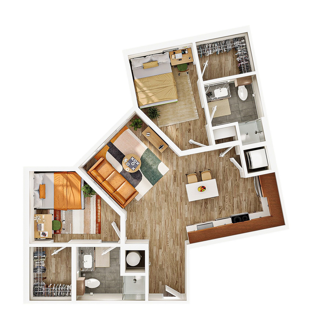
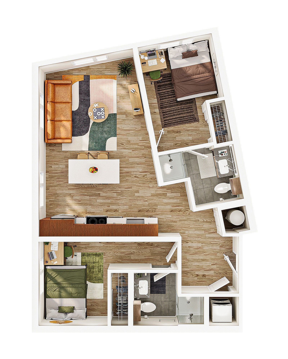
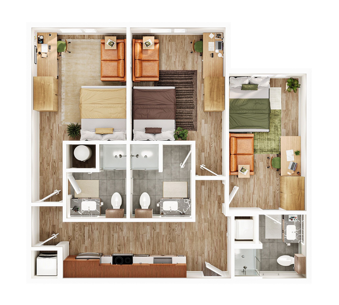
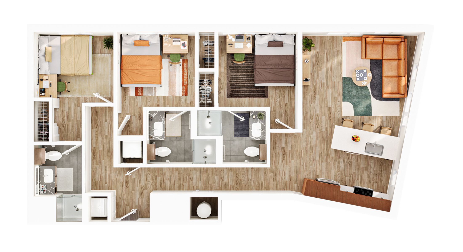
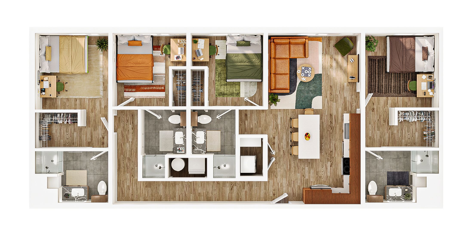
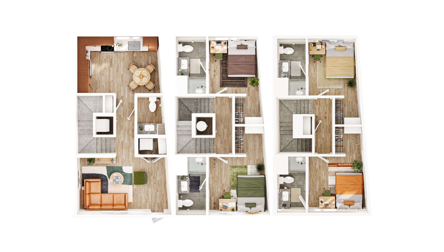
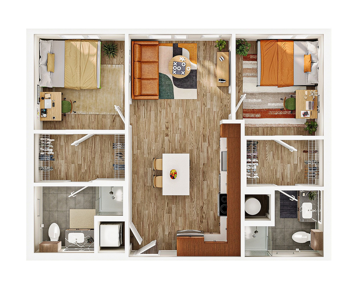
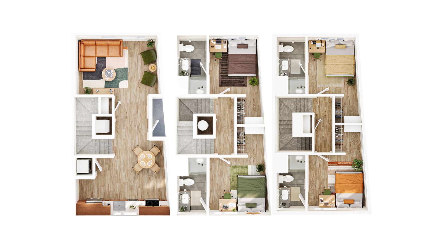
Heyday Raleigh ExteriorCharming rooftop patio with elegant seating, vibrant plants, and cozy fire pit, perfect for urban relaxation.Stunning rooftop terrace featuring stylish seating, a cozy fire pit, and breathtaking city views under a vast blue sky.Inviting living space with a modern green sectional sofa, chic wooden coffee table, and panoramic views, bathed in warm sunset light.Chic living and dining area with vibrant decor, large windows offering stunning views, and a cozy seating nook with a brick accent wall.Elegant and inviting coworking space with plush seating, warm lighting, and modern decor.Charming retro kitchen featuring a mint green vintage fridge, vibrant red walls, and stylish dining nook with striped seating.Chic and cozy cafe-style lounge with plush seating, stylish bar stools, and elegant decor, perfect for a relaxing social gathering.Cozy apartment bedroom with large window view, stylish workspace, and modern storage bed.Modern bathroom featuring a sleek glass shower, stylish vanity with granite countertop, and elegant wood shelving for a luxurious touch.Modern kitchen with sleek wooden cabinets, a spacious island with bar stools, and large windows for natural light.Inviting living room with a sleek leather sofa, stylish decor, large windows, and a flat-screen TV, offering a blend of comfort and modern elegance. Modern studio apartment floor plan with open living area, cozy bedroom, efficient kitchen, and well-appointed bathroom.Modern 2D floor plan showcasing a cozy 1-bedroom apartment with open-concept living and dining area, sleek kitchen, and stylish bathroom.Modern floor plan showcasing a cozy 1-bedroom apartment with open-concept living area, sleek kitchen, and stylish bathroom.Modern open-concept studio with smart workspace, cozy living area, well-equipped kitchen, and sleek bathroom design.Modern one-bedroom apartment floor plan featuring an open-concept living and kitchen area, cozy dining space, sleek bathroom, and dedicated workspace.Charming 3D floor plan showcasing two cozy bedrooms, a stylish open living area with modern kitchen, and two contemporary bathrooms.Modern studio apartment floor plan showcasing a cozy bedroom area, sleek kitchen, and stylish bathroom with efficient use of space.Compact apartment floor plan showcasing a modern studio layout with a cozy bedroom, elegant living area, sleek kitchenette, and efficient bathroom setup.Modern one-bedroom apartment floor plan with cozy living area, stylish kitchen, and elegant bathroom.Modern floor plan featuring 2 spacious bedrooms, a cozy living area with a plush sofa, an elegant kitchen with a center island, and 2 bathrooms, perfect for stylish city living.Chic 3D floor plan featuring 2 bedrooms, open living area, modern kitchen, and 2 bathrooms with stylish finishes.Modern 3D floor plan showcasing 2 bedrooms, inviting living area, sleek kitchen, and 2 stylish bathrooms.Modern 2D floor plan showcasing two cozy bedrooms, inviting living area, sleek kitchen, and two stylish bathrooms.Modern floor plan showcasing three bedrooms, two bathrooms, and a cozy open-concept living and kitchen area with stylish wooden flooring.Contemporary 2D floor plan showcasing 3 bedrooms, a modern open-plan living area, and a sleek kitchen with island seating.Modern 3-bedroom apartment floor plan with elegant ensuite bathrooms, a cozy open-plan living space, and a stylish kitchen with breakfast bar.Modern 3-bedroom floor plan with a spacious open-concept living area, sleek kitchen, and cozy dining space. Features include two stylish bathrooms and ample storage closets.Modern and spacious floor plan featuring three bedrooms, a stylish open living and dining area, and two elegant bathrooms.Modern and spacious floor plan showcasing three bedrooms, open living area with cozy seating, and a sleek kitchen layout, perfect for comfortable living.Modern floor plan featuring a stylish open-concept living room, elegant dining area, and a sleek kitchen, alongside two chic bedrooms, each with an en-suite bathroom.Modern 3-bedroom floor plan with spacious living room, elegant dining area, and a stylish kitchen. Ideal for comfortable family living.Elegant 3D floor plan showcasing three bedrooms, a modern kitchen, cozy living area, and multiple bathrooms, perfect for a comfortable lifestyle.Chic 3D floor plan showcasing 2 bedrooms, a sleek open-concept living area, and a modern kitchen with island seating.Modern 3D floor plan showcasing three-story townhouse design with elegant living room, stylish bedrooms, and functional kitchen with dining area.