
Back
4BR/4BA - D2
From $1,399
• Lease term: Annual (08/14/2027 - 07/28/2028)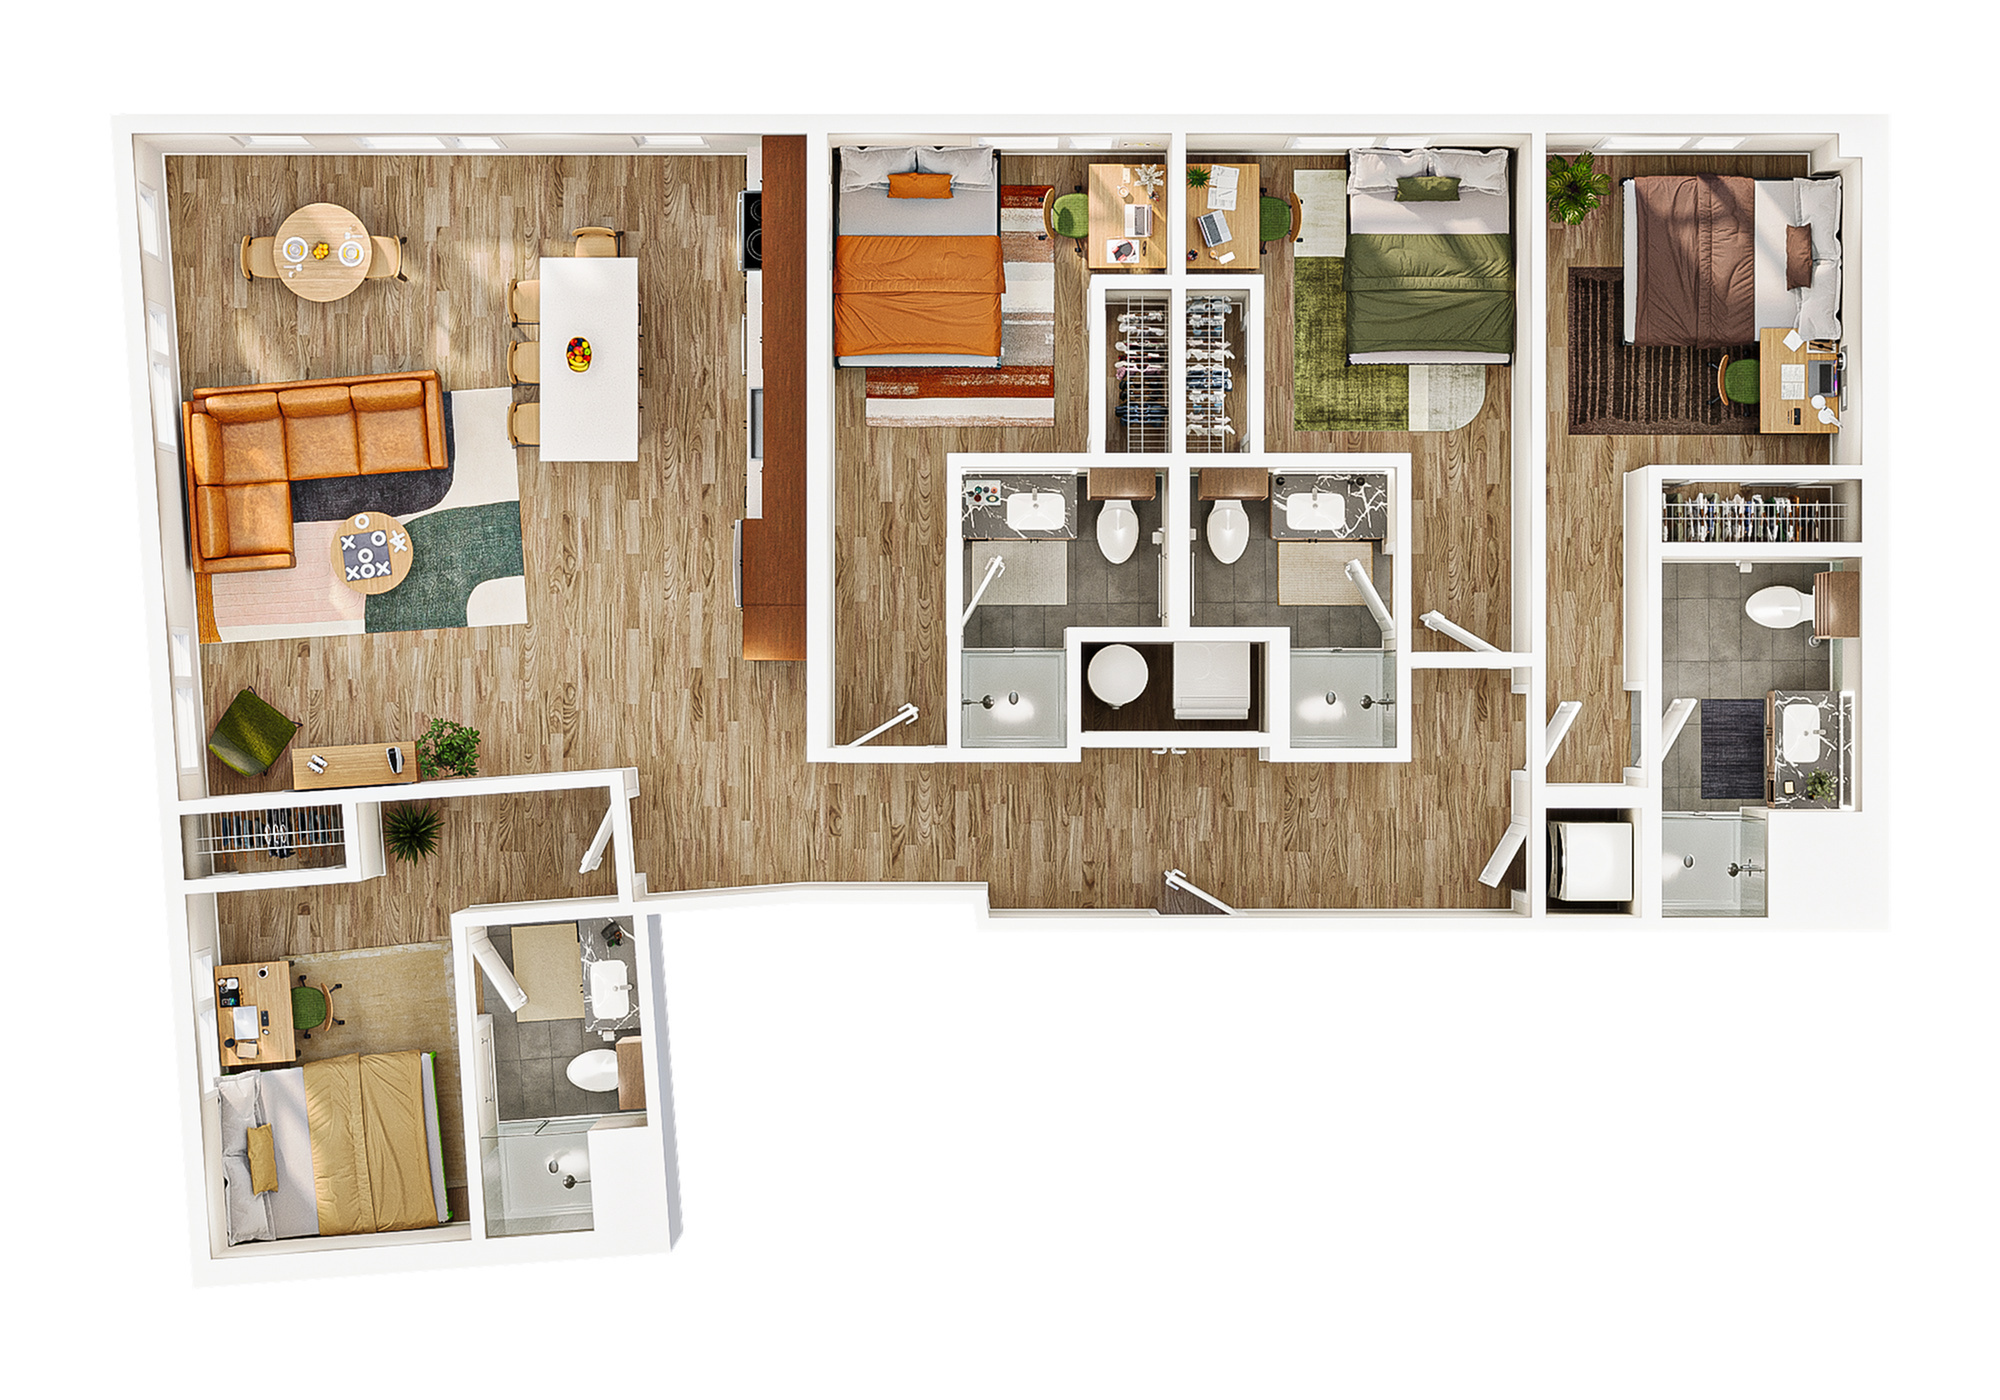
/
4BR/4BA - D2
4 bed
4 bath
1,457
SqFt
Floor plan overview
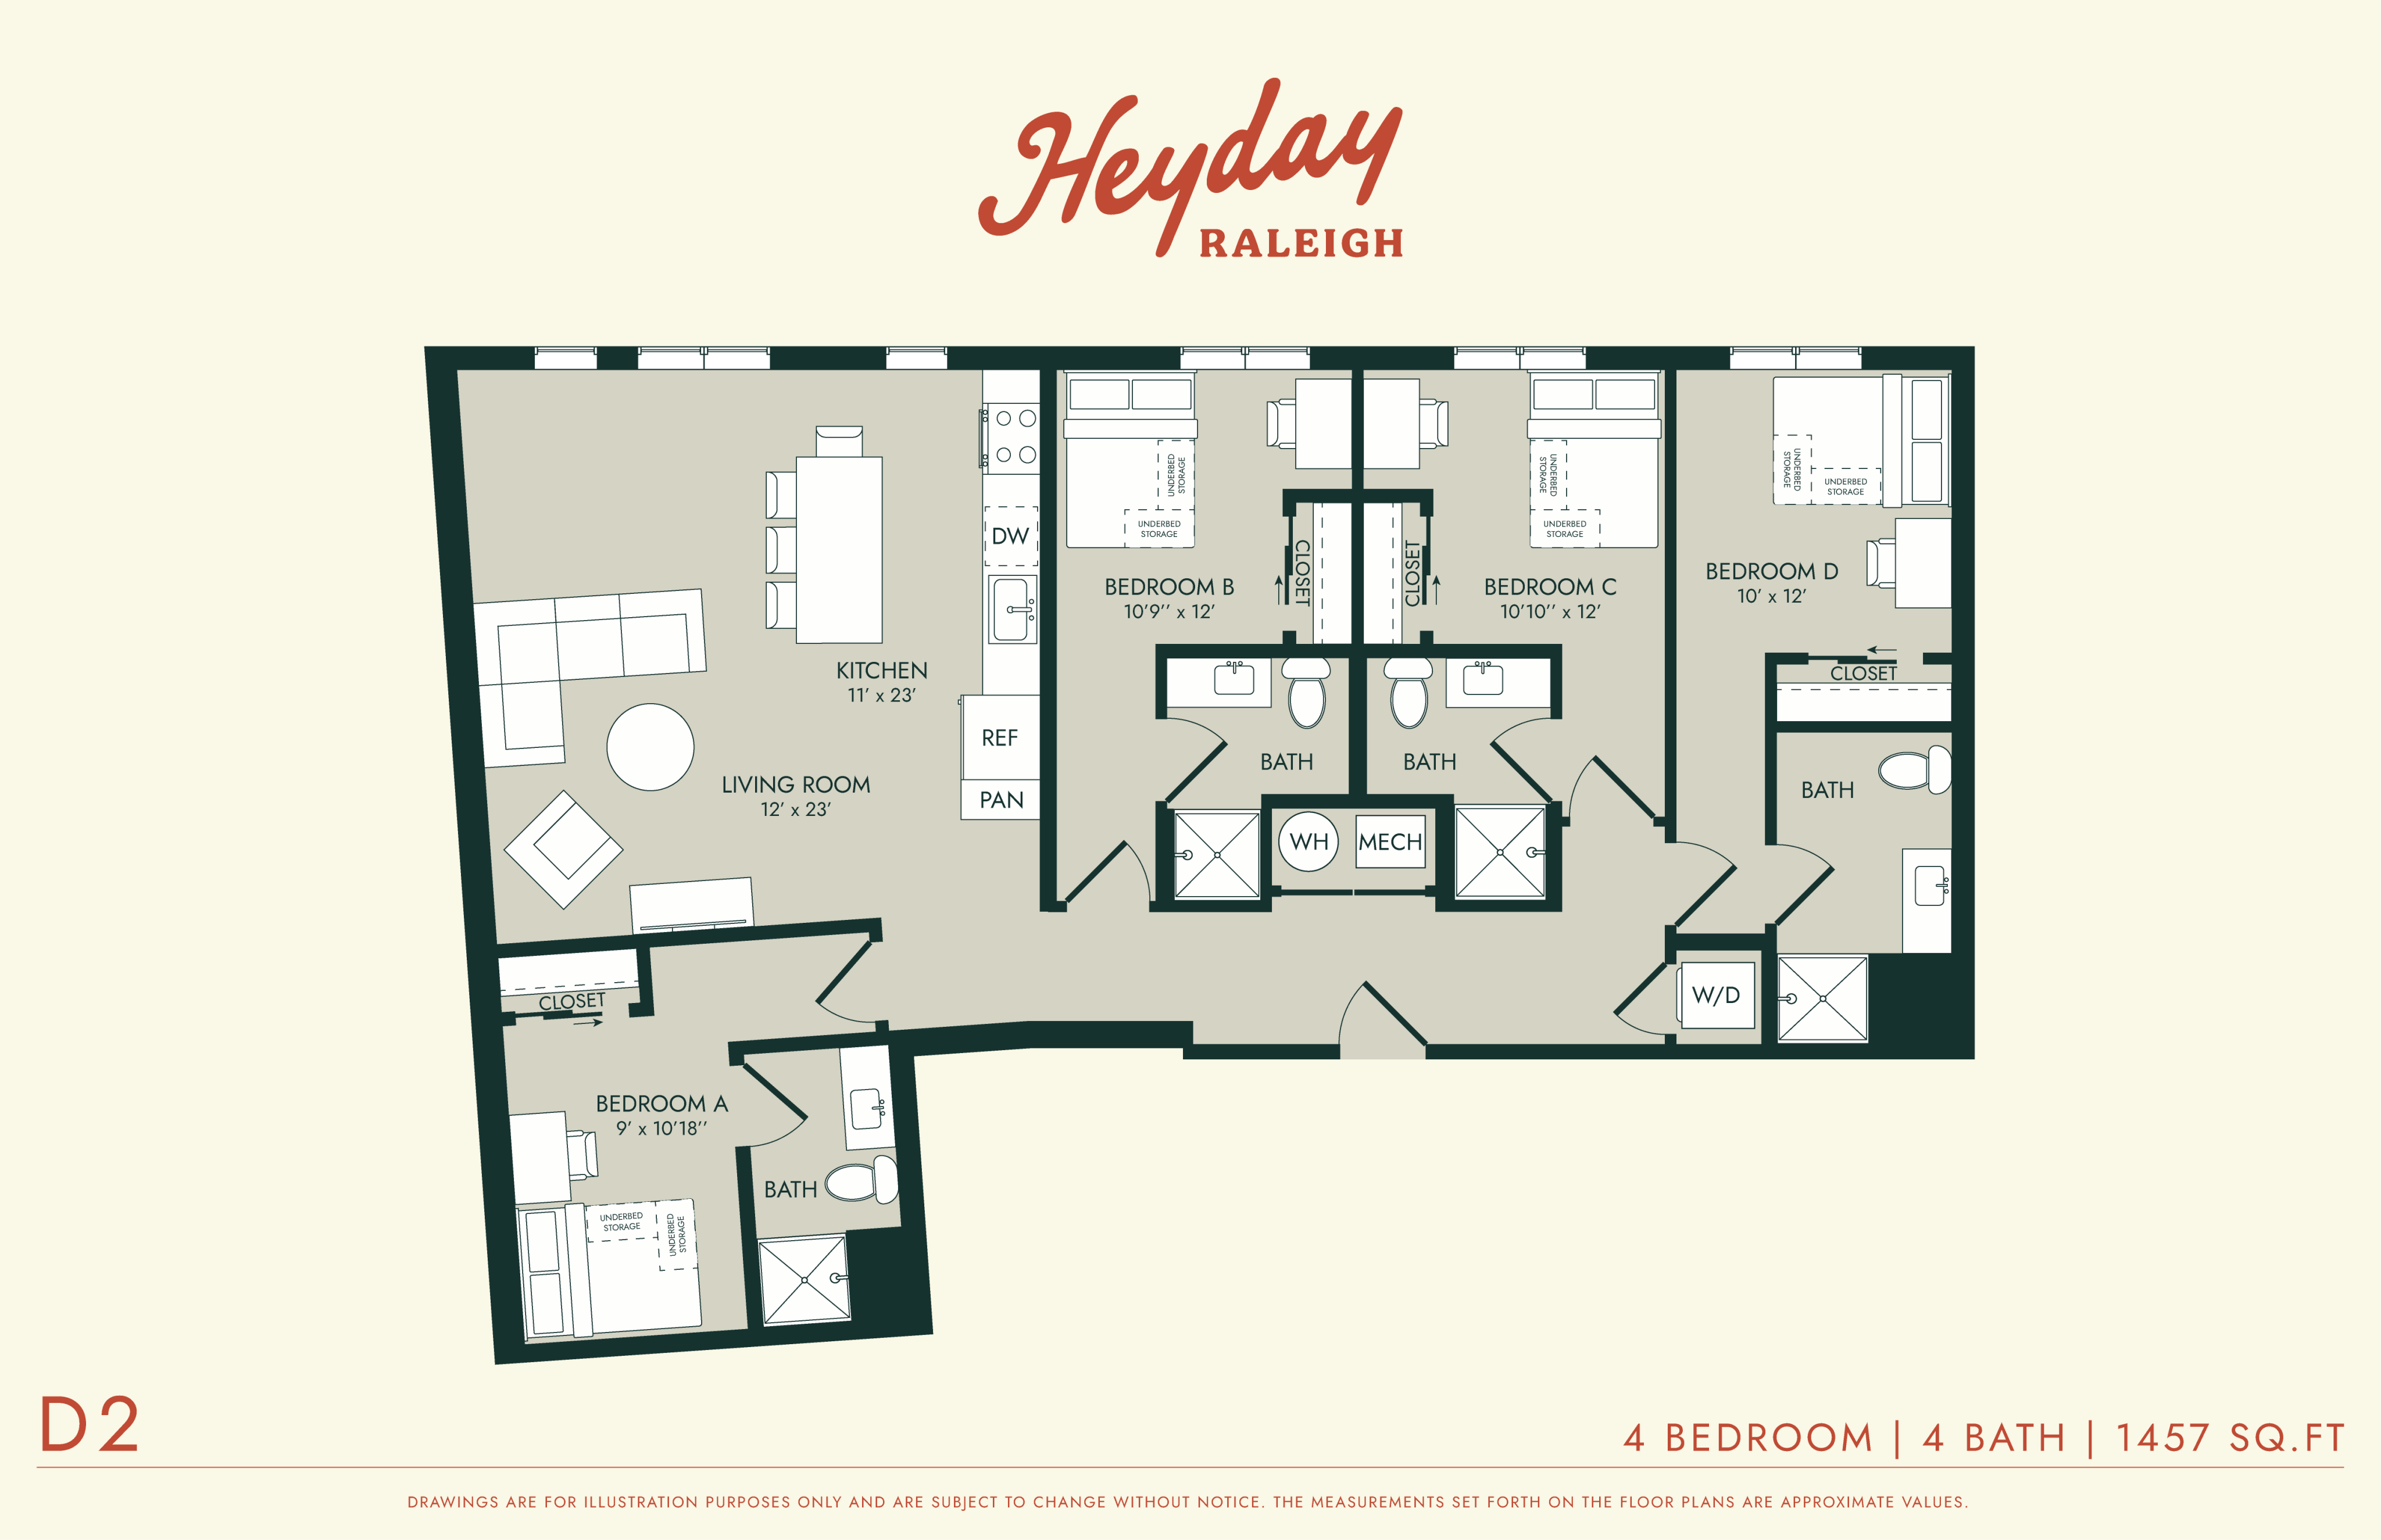
Experience the ultimate in comfort and modern living with the 4BR/4BA - D2 Floor Plan in Raleigh. Offering a generous space to suit a variety of lifestyles, this floor plan is cunningly designed with four spacious bedrooms and four bathrooms. Enjoy a harmonious blend of style and practicality, providing the perfect canvas for your personalized home retreat. Contact us today to schedule your tour of this extraordinary floor plan.
Current Specials
D2 FLASH SPECIAL
For a limited time, secure a D2 for the low rate of $1,099!
D2 FLASH SPECIAL
For a limited time, secure a D2 for the low rate of $1,099!
Please review the terms and conditions for this special offer.
Terms & Conditions:
- • This offer is only available for 8 spots! Must sign all documents, be qualified, and be one of the first 8 leases to secure this deal.
From
$1,399
Lease term: Annual (08/14/2027 - 07/28/2028)
1
Space Option Available
4/4
Beds/Baths
1,457
SqFt
Frequently Asked Questions
The 4BR/4BA - D2 floor plan features 4 bedrooms and 4 bathrooms.
What is the square footage of the 4BR/4BA - D2 floor plan?
The 4BR/4BA - D2 floor plan is approximately 1,457 square feet. Actual square footage may vary by unit.
Are there any leasing specials or rent incentives for the 4BR/4BA - D2 floor plan?
Yes, there are current specials available for the 4BR/4BA - D2 floor plan. Details of applicable specials including terms and conditions are displayed on the floor plan page.
Does the 4BR/4BA - D2 floor plan at HeyDay Raleigh allow pets?
Pet information is available for HeyDay Raleigh. Please refer to the property's pet policy page for full details on pet allowances and any applicable fees.