
Back
1BR/1BA - A1
From $2,179
• Lease term: Annual (08/14/2027 - 07/28/2028)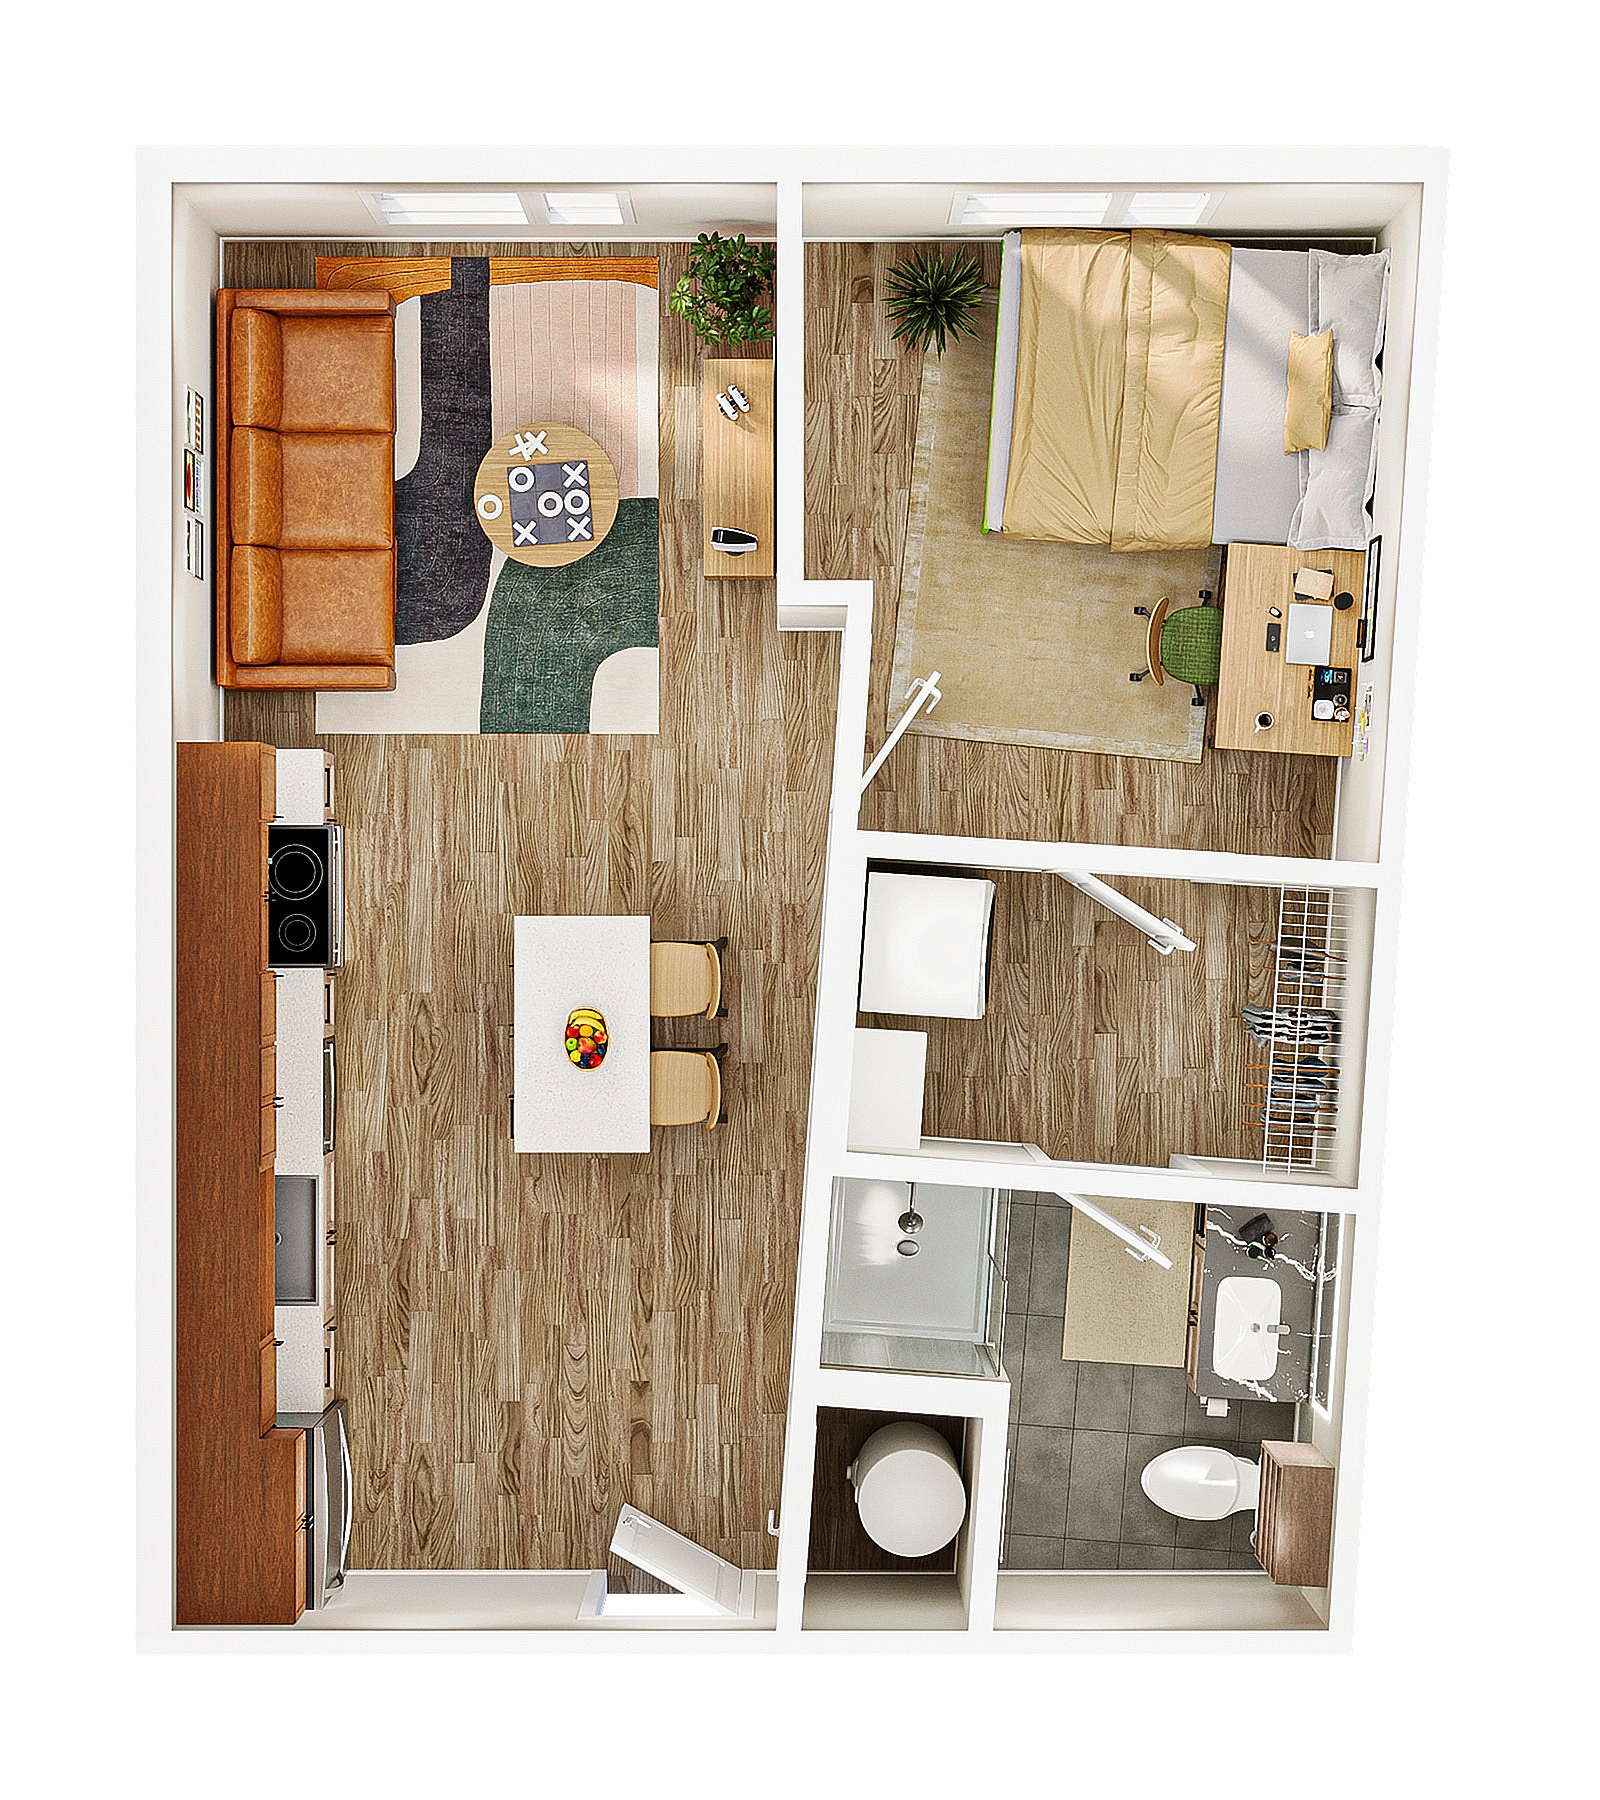
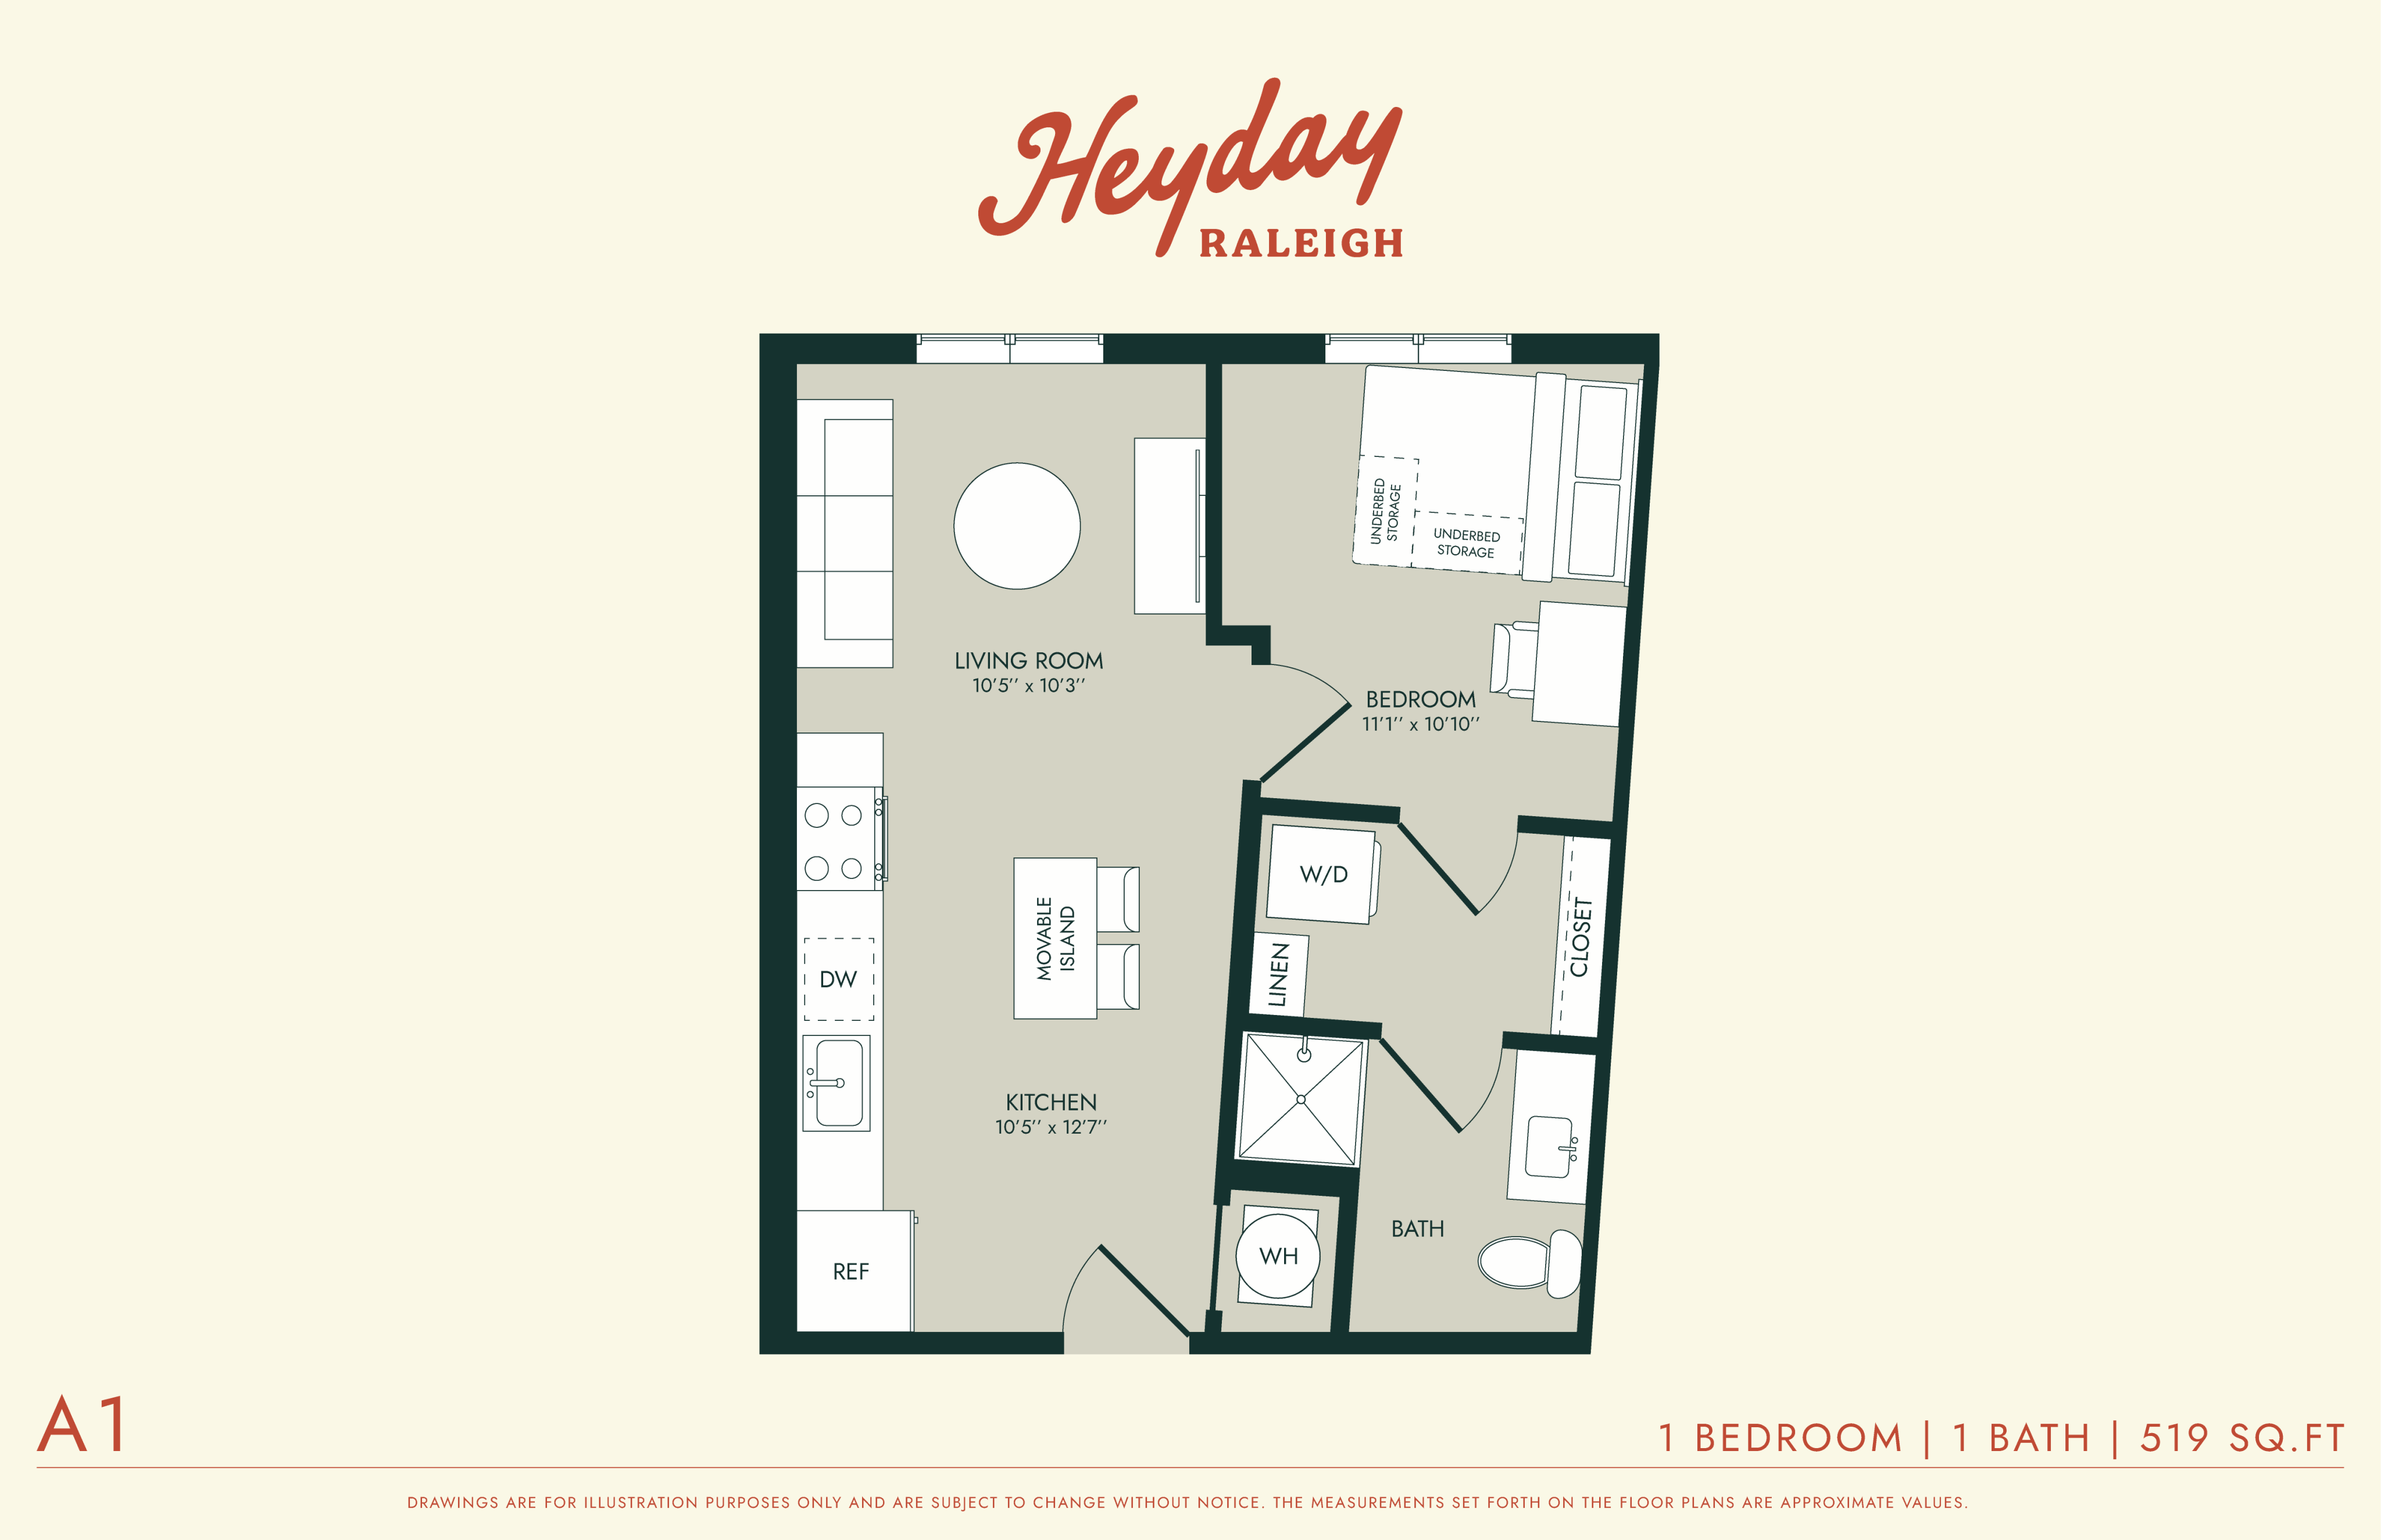
/
1BR/1BA - A1
1 bed
1 bath
519
SqFt
Floor plan overview
Experience the 1BR/1BA - A1 Floor Plan in the heart of Raleigh, designed to accommodate your modern lifestyle. With its convenient layout and a range of amenities, this 1 Bed 1 Bath offers a living space that fits your every need. The floor plan spans a versatile square feet range, perfect for innovative urban living. Explore a thoughtfully crafted design that includes in-unit laundry, a state-of-the-art fitness center, and a serene courtyard. Contact us today to schedule your tour of this exceptional floor plan.
Current Specials
$140 off First Tier
LIMITED OFFER: Receive $140 off monthly when you sign your Fall 2027 lease!
$140 off First Tier
LIMITED OFFER: Receive $140 off monthly when you sign your Fall 2027 lease!
Please review the terms and conditions for this special offer.
Terms & Conditions:
- • This offer is only available if you sign your lease within 72 hours from receiving it. Must sign all documents, be qualified, and be approved while this offer is still available.
From
$2,179
Lease term: Annual (08/14/2027 - 07/28/2028)
1
Space Option Available
1/1
Beds/Baths
519
SqFt
Frequently Asked Questions
The 1BR/1BA - A1 floor plan features 1 bedroom and 1 bathroom.
What is the square footage of the 1BR/1BA - A1 floor plan?
The 1BR/1BA - A1 floor plan is approximately 519 square feet. Actual square footage may vary by unit.
Are there any leasing specials or rent incentives for the 1BR/1BA - A1 floor plan?
Yes, there are current specials available for the 1BR/1BA - A1 floor plan. Details of applicable specials including terms and conditions are displayed on the floor plan page.
Does the 1BR/1BA - A1 floor plan at HeyDay Raleigh allow pets?
Pet information is available for HeyDay Raleigh. Please refer to the property's pet policy page for full details on pet allowances and any applicable fees.